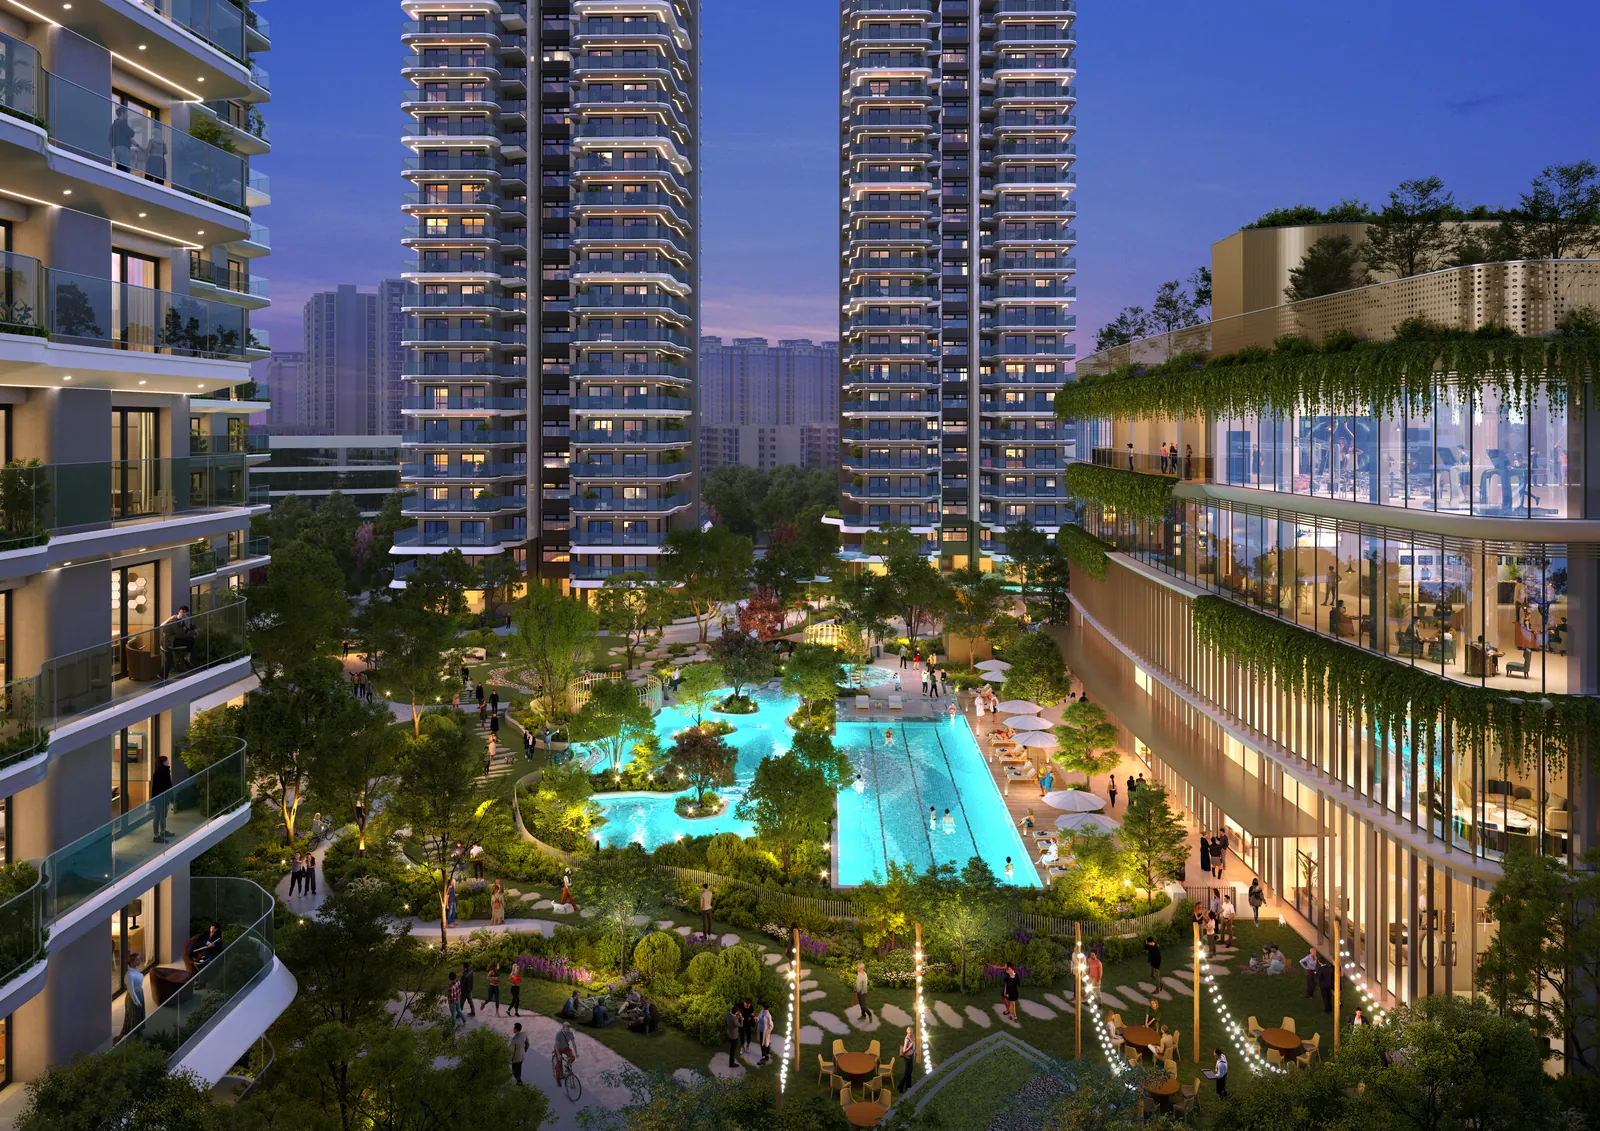
 Artistic impression — Eldeco 7 Peaks Residences brochure
Eldeco 7 Peaks Residences, Omicron 1A: the floor plans, the carpet areas and the register, on one page.
Reviewed 10 September 2026 against the desk facts dated 10 September 2026.
Eldeco 7 Peaks Residences is a group-housing project on Plot GH-01 and GH-01A, Block A, Sector Omicron 1A, Greater Noida, promoted by Eldeco Homes Developers Limited, and the developer’s January 2026 materials put the site at about 7.5 acres with 820 homes across seven named towers: Asgard, Blanc, Crestone, Denali, Everest, Kili East and Kili West.
Eldeco 7 Peaks Residences at a glance
- Site visit
- Towers Denali, Everest and Kili West are open for booking; Kili West had very few units left. Construction is at the initial stage, with green belt and open views of about 300 metres in front of the towers. Per our desk, after a site visit on 10 September 2026
- Price
- From ₹2.19 Cr*, per our desk, 10 September 2026. *Terms and conditions apply; other charges and taxes extra. Ask the desk on WhatsApp for the current cost sheet
- Project
- Eldeco 7 Peaks Residences
- Location
- Omicron 1A, Greater Noida, Gautam Buddh Nagar, Uttar Pradesh
- UP-RERA
- UPRERAPRJ106523/01/2026
- Promoter
- Eldeco Homes Developers Limited
- Completion
- 14 November 2030, as declared on the UP-RERA record at registration on 28 January 2026
- Availability
- 2 BHK homes are sold out project-wide, per our desk. Towers other than Denali, Everest and Kili West are not yet open for booking; confirm on the current unit sheet
Register fields on this card were read on up-rera.in by the Vidastu Advisory desk on 21 August 2026; the site-visit and price lines were checked by the desk on 10 September 2026. Vidastu Advisory is a UP-RERA registered agent, UPRERAAGT000309/01/2026, and is not the developer.
Also from our desk: the 7 Peaks brochure page.
Also from our desk: 7 Peaks vs La Vida Bella — the register comparison.
2 BHK homes are sold out project-wide, per our desk (August 2026). 3 BHK availability changes weekly — confirm the current unit sheet before shortlisting.
Eldeco 7 Peaks Residences is a UP-RERA-registered project (UPRERAPRJ106523/01/2026, registered 28 January 2026) at Sector Omicron 1A, Greater Noida — 3 & 4 BHK homes across seven towers of stilt + 30 floors, RERA carpet areas 990 to 1,552 sq.ft on the developer's plan sheets, completion declared 14 November 2030 on the register. This page prints the registry record and the six typical floor plans as the developer's own document prints them, so you compare from facts, not from a portal's retelling.
UPDATED 10 SEP 2026 · REGISTER FIELDS READ ON UP-RERA.IN 21 AUG 2026 · PLAN AREAS FROM THE DEVELOPER'S FLOOR-PLAN DOCUMENT (JAN 2026)
The 7 Peak Privé: 12 and 13 September 2026 at the Eldeco Experience Centre, Omicron 1A
Eldeco is hosting The 7 Peak Privé at the Eldeco Experience Centre, Omicron 1A, Greater Noida, on Saturday and Sunday, 12 and 13 September 2026, from 11 AM onwards. It is the developer's own invitation weekend for Eldeco 7 Peaks Residences (UPRERAPRJ106523/01/2026). Ask the desk your questions in person.
The developer's creative for the weekend prints “Pay 10%** now and nothing for 24 months”, with Tata Capital Housing Finance named as scheme partner. **The no-EMI or fixed-EMI scheme is promoted by Tata Capital Housing Finance; the developer still demands instalments as per the standard payment plan in the Agreement to Lease, and the EMI or interest liability sits between Tata Capital and the home buyer. Homes at Eldeco 7 Peaks are priced from ₹2.19 Cr*, per our desk, 10 September 2026. *Terms and conditions apply.
Arrange a site visit this weekend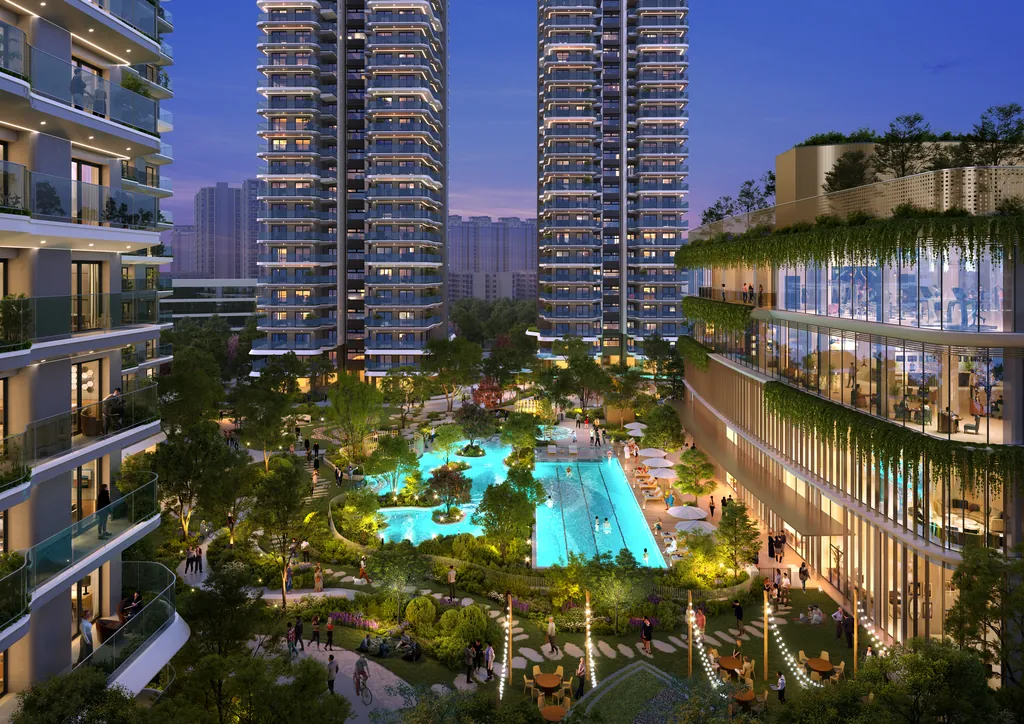
What does Eldeco 7 Peaks cost today?
Eldeco 7 Peaks is priced from ₹2.19 Cr*, per our desk, 10 September 2026. *Terms and conditions apply. The official price list prints a base rate per sq.ft of super area, plus the charge lines below; the super-area figure for each floor-plan type is as the developer's floor-plan document prints it (document figures, not register-verified types). The desk shares the exact dated rate and the worked total for your unit on WhatsApp.
| Plan | Super | Carpet | Carpet ÷ super* |
|---|---|---|---|
| 3B 3T Type 1A (Denali & Everest) | 1,825 | 990 | 54.2% |
| 3B 3T Type 2A (Kili West) | 1,850 | 1,007 | 54.4% |
| 3B 3T Grande 1 (Kili West) | 2,000 | 1,087 | 54.4% |
| 3B 3T Grande 2 (Denali & Everest) | 2,050 | 1,118 | 54.5% |
| 3B 3T Grande 3 (Denali & Everest) | 2,100 | 1,140 | 54.3% |
| 4B 3T + Servant (Denali & Everest) | 2,850 | 1,552 | 54.5% |
*Carpet ÷ super is computed from the developer's printed super and carpet figures, and the carpet figure is the RERA carpet the floor-plan document prints. Areas are the developer's; the floor-plan document itself says to check the area with the marketing team at the time of purchase. All figures are the developer's and indicative; T&C apply.
What is the carpet-to-super ratio at Eldeco 7 Peaks?
Run that column down and the useful finding falls out: the loading is consistent across all six plans. RERA carpet is 54.2% to 54.5% of super area on every single one, so nothing in the range is quietly carrying a worse ratio than its neighbours. Carpet area is the one measure defined the same way by law everywhere, so it is the number to compare against any other project you are shortlisting. The rate per sq.ft of carpet, at the desk's current price, is on the dated cost sheet from our desk; ask on WhatsApp before comparing anything.
The construction-linked plan decoded per plan type → — when each demand falls, and why the booking tranche sits on the statutory 10% line.
Why do some quotes in circulation start lower?
Starting prices in circulation for 7 Peaks vary because they are computed from different dated rate sheets and different area figures, not because of a live discount. A lower figure you see elsewhere is usually older arithmetic, not a better deal. Whoever quotes you a starting price, ask which price list the number comes from and which area it multiplies, dated, in writing. Our desk's current figure is from ₹2.19 Cr*, per our desk, 10 September 2026.
The charge lines the price list prints on top of BSP
On top of the BSP, the price list prints separate charge lines for car parking, club membership, IFMS, lease rent, power backup (with per-configuration minimums) and PLC — which varies by facing and by floor band. The dated sheet with every figure on it comes from our desk on WhatsApp, in writing.
Two rules on the price list about how the money moves
Both are printed on the list itself, and both cost more to fix afterwards than to plan for. Third-party payments are not accepted — funds are expected from the applicant's own account, so if a parent, a sibling or a family firm is funding the purchase, settle whose name the account and the application carry before booking day rather than at the counter. TDS is to be deposited by the applicant — the statutory deduction is yours to deposit and to hold proof of, not something netted off for you. Neither line moves the price; both move the paperwork, and both are worth confirming in writing alongside the cost sheet.
Two payment plans are in print — ask which applies to your unit
The price list prints the standard construction-linked plan: 10% booking, 10%, 10%, 20% at third-floor slab or 18 months (whichever is later), 20% at top-floor slab, 20% at unit flooring (excluding wooden), 5% at OC application, 5% at possession. The 22–23 August event invite separately printed an exclusive 30:40:30 plan*. Both are the developer's; confirm in writing which applies to your unit. AMC is charged per sq.ft of carpet area per month from possession; the rate is on the dated sheet from our desk, in writing.
Get the current unit sheet on WhatsApp →CLP vs 30:40:30 — when does the money actually leave?
For Eldeco 7 Peaks, the price list's standard construction-linked plan spreads the first three demands to 30% of the price in total: 10% at booking, then 10% and 10% at the next two stages. It then ties 60% to slabs and flooring, holding the last 10% for OC and possession. The 22–23 August event invite's exclusive 30:40:30 plan* (T&C apply) splits the same total differently: 30% upfront, 40% in the middle and 30% at the end. The invite prints only the ratio, not which milestones anchor the middle and final tranches; that is the question to settle in writing, along with the exact rupee amounts for your unit, on the dated sheet from our desk.
*Both plans are the developer's. Neither is better in the abstract, since the right one depends on your financing; the desk will put the applicable milestones and the exact rupee amounts in writing before you book. If a home loan is carrying part of this, the lender's approval of the project matters as much as its approval of you: how to verify a project's approved-bank list yourself.
What the August 2026 event invites put in print, and what carries forward
Both events below have finished. They are kept here because the figures their invites printed are still quoted back to buyers, and because a dated record of what was offered, and when, is worth more than a live countdown. Eldeco ran "The Epicurean Weekend" at the Eldeco Experience Centre, Omicron 1A, Greater Noida on 22nd & 23rd August 2026. The invite printed a starting price and an exclusive 30:40:30 payment plan*; that invite's price line is superseded by our desk's current figure, from ₹2.19 Cr*, dated 10 September 2026. *Terms and conditions apply.
A second invite followed, for “The Bonding Affair” on 28–30 August 2026, printing “PAY 10%** NOW AND NOTHING TILL 24 MONTHS” with Tata Capital Housing Finance named as scheme partner. Both events have passed; all three payment structures now on record, each with its own source and date, are set out in what the “Pay 10% now” offer actually said, together with the verbatim disclaimer the second creative carried. Which one applies to your unit is a question for the desk, in writing.
Ask the desk which plan applies today →The developer's 7 Peaks film
Eldeco's own film for the project — the seven towers, gardens, pools and clubhouse as designed. These are the developer's renders of an under-construction project, not photographs.
What do the Eldeco 7 Peaks clubhouse and pools actually look like?
They look like this — thirteen frames the developer's own brochure prints for the clubhouse, the pools and the club rooms at Omicron 1A. Every one is a builder render, an artistic visualisation of a project still under construction, not a photograph of anything built. We name each room the way the brochure names it, and where the brochure prints no figure — the clubhouse area, for one — neither do we.
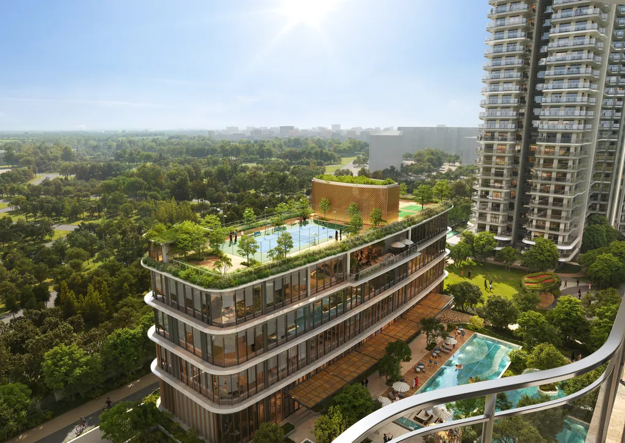
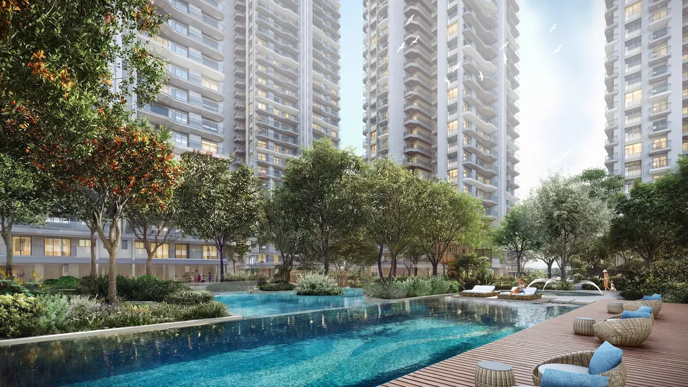
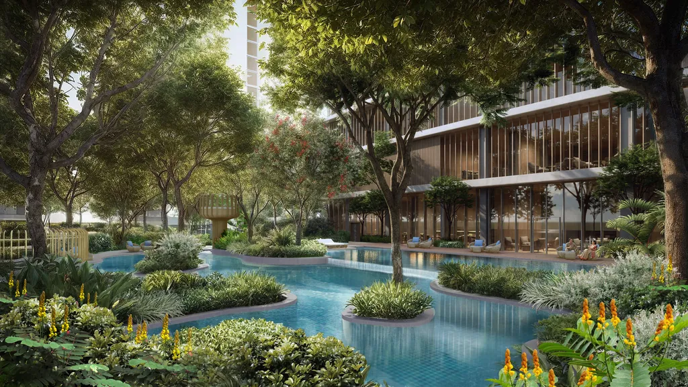
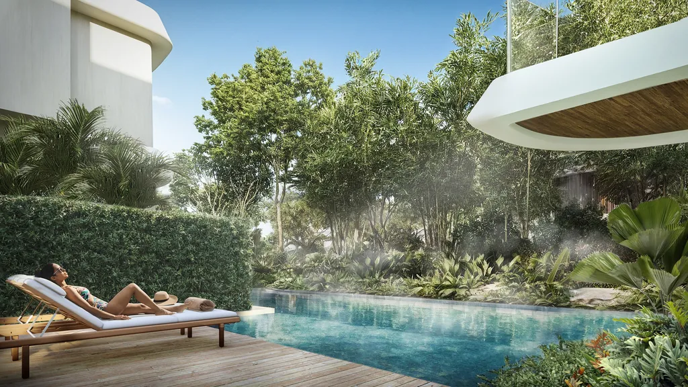
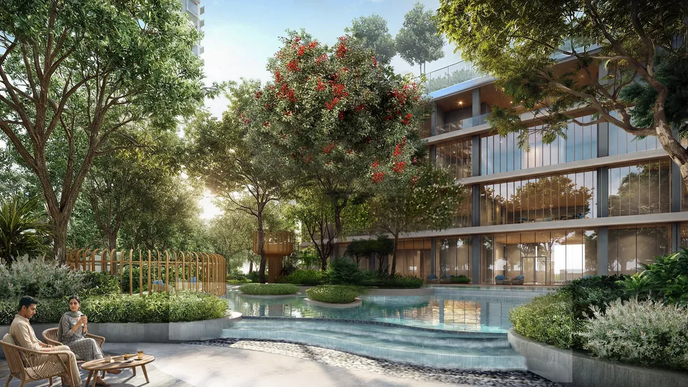
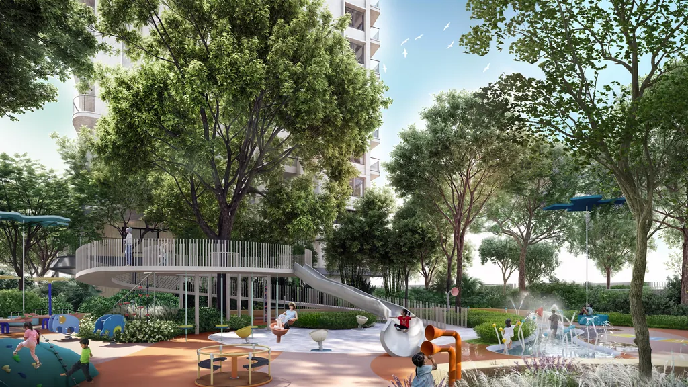
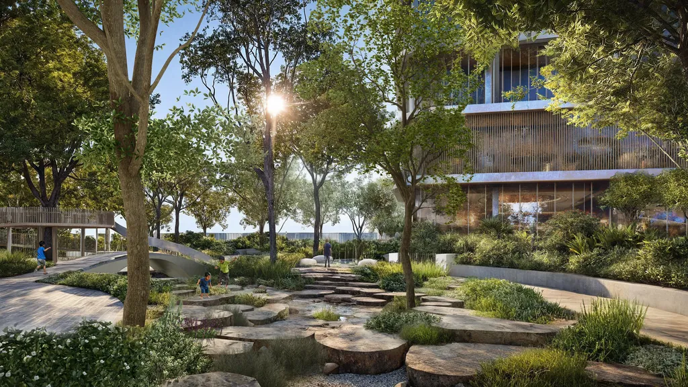
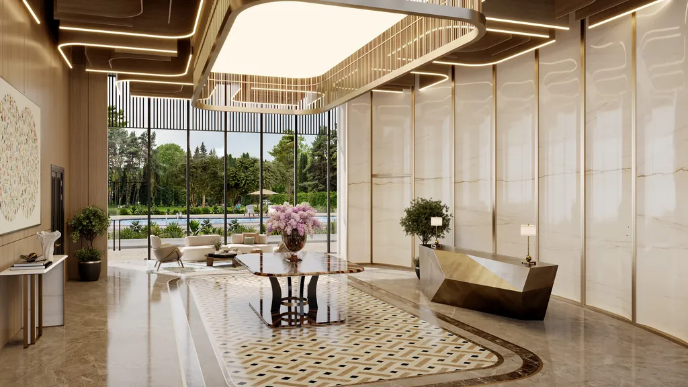
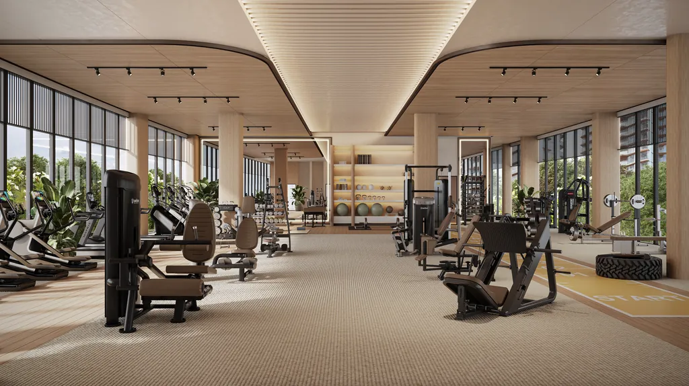
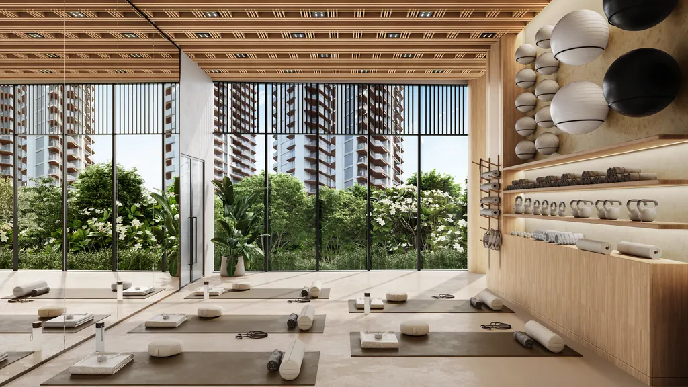
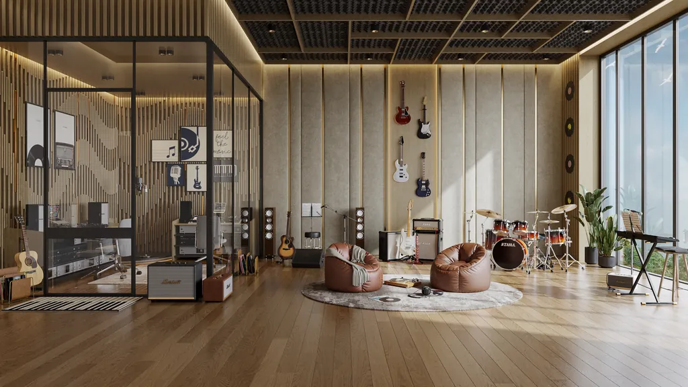
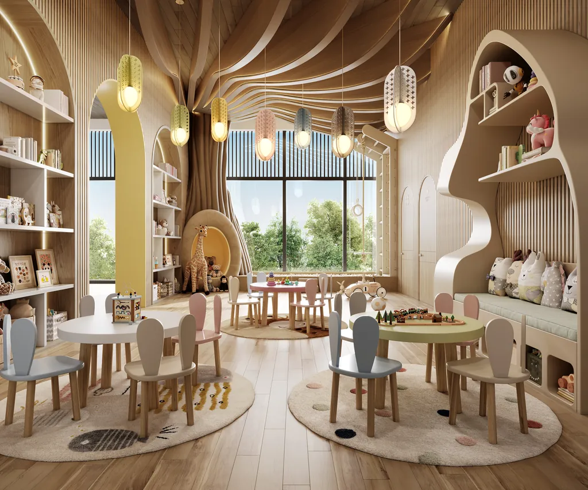
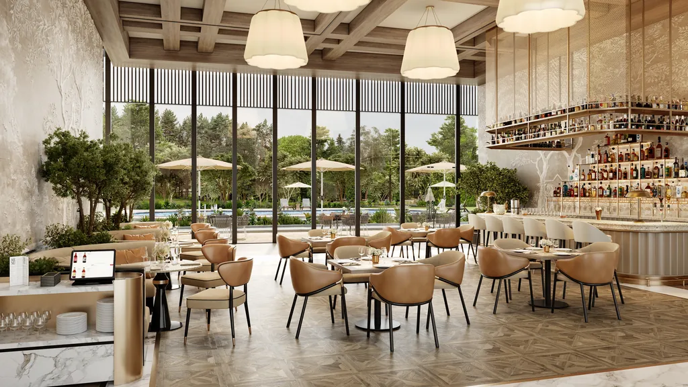
Every frame above is reproduced from the developer's own brochure for this project, and each is captioned with the name that document gives it. Renders are design intent: fittings, planting, finishes and the furniture shown are indicative and change during construction. Nothing here is a photograph of built work — for that, walk the site. What is on the amenity list for your tower, and what is charged for as club membership, comes from the desk in writing.
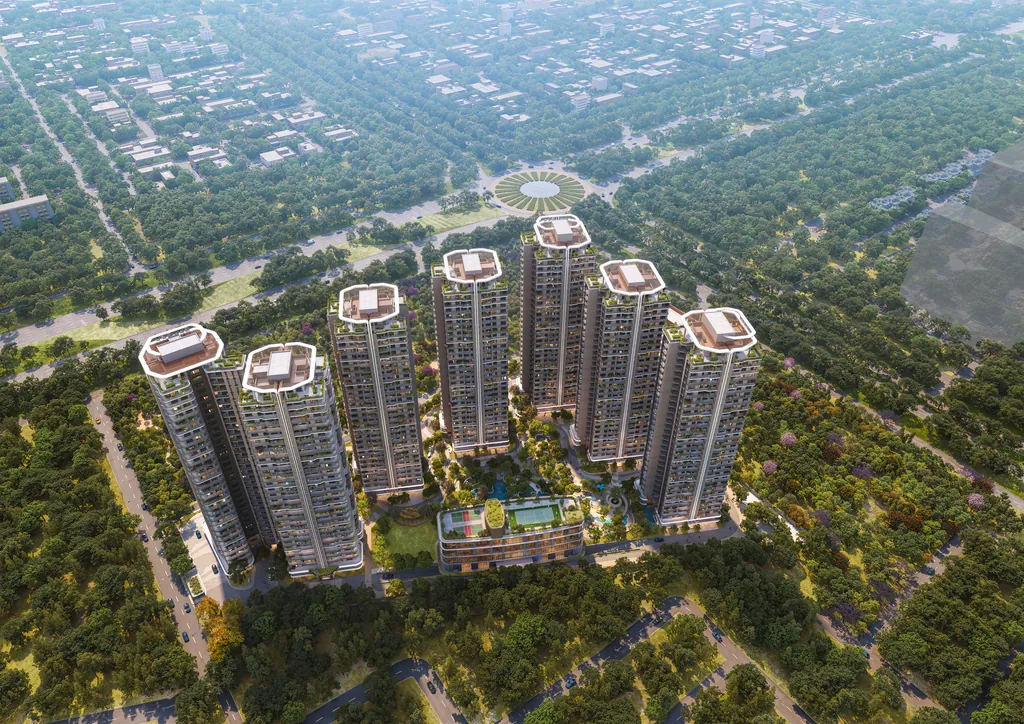
Where is Eldeco 7 Peaks Residences? The Omicron 1A location, read off the developer's location maps
The brochure's location map prints: Fortis Hospital 4.9 km · Radisson Blu 5.6 km · Pari Chowk Metro 7.7 km · Kasna Industrial Area 8.5 km · Yamuna Expressway 9.2 km · Knowledge Park 2 Metro 9.3 km · Noida–Greater Noida Expressway 10.0 km · Knowledge Park-V Metro (marked "Proposed") 17.0 km · Jaypee Sports City 17.3 km · Buddh International Circuit 17.5 km · DND Flyover 36 km · Akshardham 41.0 km · Noida International Airport 51.5 km.
The info deck's map prints several of the same landmarks shorter — Fortis at 4.0 km, Radisson at 4.5 km, the airport at 40.0 km — because distances of this kind move with the measuring point and the route taken, and every map prints its own "map not to scale" note. Treat the spread as the honest answer and check the live route for your own address. The deck also prints distance tables for nine universities (Bennett 6.0 km, Sharda 11.6 km), eight schools (Scholars Home International 2.3 km), six hospitals and six malls. Those detail tables are printed below, as the deck sets them out.
Which schools and universities are near Eldeco 7 Peaks?
Schools near Eldeco 7 Peaks, per the deck's table: Scholars Home International School 2.3 km · Jaypee Public School 5.8 km · Sheoran International School 7.7 km · Ryan International School 8.5 km · DPS, Greater Noida 9.4 km · Cambridge School 9.7 km · Apeejay School 11.7 km · Delhi World Public School 19.4 km.
Universities, per the deck's table: Bennett University 6.0 km · Gautam Buddha Technical University 9.1 km · GNEC IIT Roorkee 10.2 km · Amity University 10.8 km · J.S. University 11.5 km · Sharda University 11.6 km · Shiv Nadar University 12.8 km · Noida International University 15.4 km · Galgotias University 15.7 km.
Which hospitals are near Eldeco 7 Peaks?
Hospitals near Eldeco 7 Peaks, per the deck's medical table: Fortis Hospital 4.5 km · GIMS Hospital 7.0 km · Green City Hospital 7.2 km · Kailash Hospital 8.7 km · Yatharth Super Speciality Hospital 9.1 km · Felix Hospital 10.2 km. A household buying with elderly parents in it should time the nearest of these on a weekday evening rather than trust any table, ours included.
Where is the work, and where is the shopping?
Business and IT parks near Eldeco 7 Peaks, per the deck's table: Forme Industrial Park 5.6 km · Global Business Square 7.3 km · Stellar Business Park 9.0 km · Vision Business Park 12.4 km · Wegmans Business Park 13.2 km · Advant IT Park 22.5 km.
Retail and shopping, per the deck's table: The Grand Venice Mall 5.1 km · MSX Mall 5.8 km · I-thum's Galleria Mall 6.5 km · Omaxe NRI City Center 7.6 km · Ansal Plaza Mall 8.2 km · Omaxe Cannaught Place Mall 8.6 km.
All rows reproduced as the developer's information deck prints them, spellings included; the deck marks its maps "not to scale". These are the developer's figures, not our measurements — drive the two or three that decide your week before you decide anything.
What does the UP-RERA register say about 7 Peaks?
| Project | Eldeco 7 Peaks Residences |
|---|---|
| UP-RERA registration | UPRERAPRJ106523/01/2026 (registered 28-01-2026) |
| Promoter of record | ELDECO HOMES DEVELOPERS LIMITED |
| Plot | GH-01 & GH-01A, Block A, Sector Omicron 1A, Greater Noida, district Gautam Buddha Nagar |
| Declared completion | 14-11-2030 |
Verify every field yourself at up-rera.in — search the registration number and match the promoter entity before any paperwork. The project's public register file stays current at upreratracker.com.
What are the 7 Peaks floor plans and carpet areas?
Eldeco 7 Peaks has six typical floor plans, printed in the developer's floor-plan document (January 2026). Areas below are as printed — built-up, RERA carpet and balcony, in sq.ft. Key plans name towers including Denali, Everest and Kili West; four apartments to a floor. Listing pages circulate a second, larger set of carpet figures for this project — which document each set comes from is traced below.
| Typical plan | Built-up | Carpet | Balcony | Key plan |
|---|---|---|---|---|
| 3B 3T Type 1A | 1,417.54 | 990 | 273 | Denali & Everest |
| 3B 3T Type 2A | 1,585.11 | 1,007 | 426 | Kili West |
| 3B 3T Grande 1 | 1,581.4 | 1,087 | 323 | Kili West |
| 3B 3T Grande 2 | 1,586.08 | 1,118 | 310 | Denali & Everest |
| 3B 3T Grande 3 | 1,652.5 | 1,140 | 362 | Denali & Everest |
| 4B 3T + Servant Quarter | 2,254 | 1,552 | 531 | Denali & Everest |
Per the plan sheets: total area includes RERA carpet plus balcony, external walls and a proportionate share of common area; internal dimensions may vary after finishing. Check the exact area of your unit with the marketing team at purchase. The desk shares the full plan sheets on WhatsApp.
Eldeco 7 Peaks price — the dated figures, by configuration
Eldeco 7 Peaks is priced from ₹2.19 Cr*, per our desk, 10 September 2026. *Terms and conditions apply; other charges and taxes extra, and the current rate comes from the desk in writing. Configuration tiers as the developer's materials present them (super area), with RERA carpet areas from the floor-plan document where printed:
| Configuration | Super area (launch materials) | Carpet (floor-plan doc) |
|---|---|---|
| 3 BHK | 1,800–1,850 sq.ft | 990–1,007 sq.ft (Type 1A/2A) |
| 3 BHK + SR (Grande) | 2,100–2,200 sq.ft | 1,087–1,140 sq.ft (Grande 1–3) |
| 4 BHK + SR | 2,600–2,700 sq.ft | 1,552 sq.ft |
| Duplex Penthouse | 3,500–5,000 sq.ft | per plan, on request |
These bands come from the January 2026 launch materials; the plan-sheet super areas in the table above come from the developer's later floor-plan document (August 2026). Two documents, two vintages — we print both and do not reconcile them for you by arithmetic. The desk's dated unit sheet is the figure that binds.
An expression of interest, where offered, is refundable and is not a booking. Ask the desk for today's cost sheet and the exact EOI amount before comparing any figure here.
What does the developer say 7 Peaks is?
The developer describes Eldeco 7 Peaks, from launch materials on our record (January 2026), stated as the developer states them: about 7.5 acres, seven named towers — Asgard, Blanc, Crestone, Denali, Everest, Kili East and Kili West — of stilt + 30 floors, 820 homes, four apartments per floor with diagonal tower placement so every apartment is 3-side open, with wraparound curved balconies and visual privacy planned so no two apartments look into each other. Top-floor penthouses carry a private terrace reached by internal stairs. Four swimming pools — lap, tropical, all-weather heated, and a kids' pool with sand beach — sit inside an expansive three-level clubhouse — "One of the Largest Luxury Clubhouses" in the deck's own words, with no size figure printed — with a rooftop sports arena: gymnasium, spa & salon, two badminton and two pickleball courts, mini theatre, music room, business lounge, banquet hall, crèche, library and restaurant among the deck's 24 listed club amenities. Each tower runs three passenger lifts plus a service lift; the basement takes daylight through 28 cutouts. Specifications: imported stone flooring in living, dining and kitchen, stone-finished counter top with double-hole sink, laminated wooden bedroom flooring, digital-lock main door, 8-ft doors throughout. Design consultants: AEDAS with DFI; landscape by Coopers Hill. Per our desk, after a site visit on 10 September 2026: every flat also has VRV (variable refrigerant volume) air conditioning, not one of the five specification lines listed above. The planning decisions in that list — the diagonal tower positioning, the four apartments to a floor and the lift count in each tower — are taken one at a time on our 7 Peaks towers page.
On price: Eldeco 7 Peaks is priced from ₹2.19 Cr*, per our desk, 10 September 2026. *Terms and conditions apply; other charges and taxes extra. An expression of interest, where offered, is refundable and is not a booking. The current rate and the itemised cost sheet come from the desk in writing; ask before you compare.
How far is 7 Peaks from the metro, the expressways and the airport?
Eldeco 7 Peaks's distances to the metro, expressways and airport, as printed in the developer's information deck (January 2026), are developer-stated — test the ones that matter to you on your own drive.
| Landmark | Distance |
|---|---|
| Delta-1 Metro Station (Aqua Line) | 6.0 km |
| Yamuna Expressway | 7.0 km |
| Noida–Greater Noida Expressway | 7.0 km |
| Pari Chowk Metro Station | 7.7 km |
| Noida International Airport (Jewar) | 40.0 km |
| Scholars Home International School | 2.3 km |
| Fortis Hospital | 4.5 km |
| The Grand Venice Mall | 5.1 km |
| Bennett University | 6.0 km |
| Jaypee Greens Golf & Spa | 7.7 km |
The 7 Peaks figures that differ between sources — and which document each one comes from
Search this project and you will meet the same fact printed two ways. That is normal for a project this new, and it is not a reason to distrust any of it — but it is a reason to ask which document a number came from before you use it. Here is where we stand on the ones that come up most, and we print only what we can open and read.
Which 7 Peaks carpet areas are right — the plan sheets' 990–1,552 sq.ft, or the larger figures on listing pages?
The developer's floor-plan document (January 2026) prints the RERA carpet areas this page carries: 990, 1,007, 1,087, 1,118 and 1,140 sq.ft across the five 3 BHK types, and 1,552 sq.ft for the 4 BHK. Widely indexed listing pages circulate a different set — 1,150 to 1,323 sq.ft for 3 BHK and 1,796 sq.ft for 4 BHK — and those figures do not appear on any plan sheet we hold. We checked one such listing on 3 September 2026 and could not trace its figures to a developer document; the same listing presents its set at a printed 63.0% carpet-to-super ratio, and each of its carpet figures is 63% of the corresponding super area to within a square foot — 1,150 against 1,825, 1,323 against 2,100, 1,796 against 2,850 — a uniformity that reads as a computed assumption, not a measured plan. The plan sheets themselves print carpets at 54.2% to 54.5% of super. Carpet area is the one measure RERA defines, it drives the carpet-to-super loading noted above, and it is written into your agreement for sale — so ask whoever quotes you a carpet area which document it is printed on, dated, before you compare.
What is the Eldeco 7 Peaks possession date on record?
The register prints a day, not a month: declared completion 14-11-2030 on UPRERAPRJ106523/01/2026, read on up-rera.in by our desk on 21 August 2026. Listing pages in circulation shift or round this — one widely indexed listing printed “February 2031” on the same project when we read it on 3 September 2026, and another section of the same page said November 2030. When two dates circulate, the certificate wins: verify at up-rera.in, and read our 7 Peaks possession-date note for what the declared date does and does not promise.
How big is the Eldeco 7 Peaks site — 7.5, 7.75 or 8 acres?
The developer's January 2026 launch materials on our record print about 7.5 acres, and that is the figure this page carries, with the developer's own hedge kept on it. Other published listing pages for the same project print 7.75 acres, and one widely indexed listing prints 8.00 acres. None of the three is shown with its working, and they are close enough that the usual explanations — gross site against net plot, or an integrated development measured against the registered plot — would account for the gaps without anyone being wrong. We are not going to pick a winner by arithmetic we cannot source. What settles it is the plot itself: the register puts this project on Plot GH-01 & GH-01A, Block A, Sector Omicron 1A, and the area on the allotment and plot documents is the one that binds. Ask for those in writing, and check the registration at up-rera.in.
How big is the Eldeco 7 Peaks clubhouse?
No developer document we hold prints a clubhouse area. The deck calls it “One of the Largest Luxury Clubhouses” and an “Expansive 3-level Clubhouse”, lists 24 club amenities and draws four pools around it — but prints no square footage. A 1,00,000 sq.ft clubhouse figure circulates on listing pages; we read one printing it on 3 September 2026 and could not trace it to any developer document. If the clubhouse size matters to your decision, ask the desk to source a figure in writing rather than repeat an unsourced one.
Is there a metro station within walking distance of Eldeco 7 Peaks?
Not in any document we hold. The nearest operating station our sources print is Delta-1 on the Aqua Line at 6.0 km, with Pari Chowk at 7.7 km and Knowledge Park 2 at 9.3 km on the brochure's map. The brochure also marks a Knowledge Park-V station at 17.0 km as "Proposed" — that word is the developer's, it is printed on the map, and a proposed station is not a commute. No document on our record prints a metro station within walking distance of this address, and if you are shown a figure that says otherwise, ask which map it is printed on and what it is measuring to. Distances of this kind move with the measuring point and the route anyway, which is why the same landmark comes out at 4.0 km on one of the developer's maps and 4.9 km on another, and why every one of those maps carries its own "map not to scale" note. Buy the drive, not the number: the full Omicron 1A distance tables are set out on our 7 Peaks location page.
We print figures we can open and read in a document, attributed to that document. Where a figure circulates that we cannot source, we say so rather than repeat it.
Frequently asked
Get the official 7 Peaks brochure on WhatsApp
Our sales desk sends the current official Eldeco 7 Peaks Residences brochure — master plan, tower map, amenity list — personally on WhatsApp, with a dated cost sheet on request.
WhatsApp for the brochure →Get the Eldeco 7 Peaks facts file
One callback from our sales desk — the dated cost sheet, the floor plans, and the register record, in writing. Nothing else, no drip.
What is Eldeco 7 Peaks Residences?
Eldeco 7 Peaks Residences is a UP-RERA-registered group-housing project (UPRERAPRJ106523/01/2026, registered 28 January 2026) at Plot GH-01 & GH-01A, Block A, Sector Omicron 1A, Greater Noida, by Eldeco Homes Developers Limited — 3 & 4 BHK homes the developer's materials call '3 & 4 BR Oxy-Rich Residences', across seven towers of stilt + 30 floors on about 7.5 acres, with completion declared on the register as 14 November 2030.
What are the 7 Peaks floor plans and carpet areas?
Eldeco 7 Peaks's floor plans and carpet areas, per the developer's floor-plan document (January 2026), include six typical plans: 3B 3T Type 1A — 990 sq.ft carpet / 1,417.54 built-up / 273 balcony; Type 2A — 1,007 / 1,585.11 / 426; Grande 1 — 1,087 / 1,581.4 / 323; Grande 2 — 1,118 / 1,586.08 / 310; Grande 3 — 1,140 / 1,652.5 / 362; and 4B 3T + Servant Quarter — 1,552 sq.ft carpet / 2,254 built-up / 531 balcony (all sq.ft, as printed). Key plans name towers including Denali, Everest and Kili West. The desk shares the plan sheets on WhatsApp on request.
3 BHK ya 4 BHK — 7 Peaks mein konsa configuration milega?
7 Peaks mein dono milte hain: five 3 BHK + 3T typical plans (carpet 990–1,140 sq.ft) aur ek 4 BHK + 3T with servant quarter (carpet 1,552 sq.ft) — sab developer ke floor-plan document ke hisaab se. Kaunse plans mein abhi units available hain, yeh desk se confirm karein — likhit mein.
Eldeco 7 Peaks price kya hai? What is the 7 Peaks price?
Eldeco 7 Peaks is priced from ₹2.19 Cr*, per our desk, 10 September 2026. *Terms and conditions apply. PLC, other charges and GST are extra, and the price list's exact base rate is on the dated unit sheet from the desk. Ask on WhatsApp before comparing anything.
When is possession for Eldeco 7 Peaks Residences?
Eldeco 7 Peaks Residences's completion is declared as 14 November 2030 on the project's UP-RERA registration (UPRERAPRJ106523/01/2026) — verify the date on the certificate at up-rera.in, and treat any earlier date from any intermediary as unverified.
Is Eldeco 7 Peaks the same project as Eldeco La Vida Bella?
Eldeco 7 Peaks and Eldeco La Vida Bella are not the same project — different project, different promoter company, different market. La Vida Bella is Sector 12, Greater Noida West, promoted by Eldeco Real Estate Limited (UPRERAPRJ136219/04/2024, completion declared January 2029). 7 Peaks Residences is Sector Omicron 1A, Greater Noida, promoted by Eldeco Homes Developers Limited (UPRERAPRJ106523/01/2026, completion declared November 2030). Never let a price, spec sheet or RERA number from one be used to sell the other.
Eldeco 7 Peaks metro aur airport se kitna door hai? How far is 7 Peaks from the metro and airport?
Eldeco 7 Peaks's metro and airport distances, per the developer's information deck, are: Delta-1 Metro (Aqua Line) 6.0 km, Pari Chowk Metro 7.7 km, the Yamuna and Noida–Greater Noida Expressways both about 7.0 km, and Noida International Airport (Jewar) 40.0 km. Schools start at 2.3 km (Scholars Home International) and Fortis Hospital is 4.5 km. These are developer-stated figures — time your own drive at your usual hour before deciding.
Is there an Eldeco 7 Peaks brochure PDF I can download?
Eldeco 7 Peaks doesn't have a downloadable brochure PDF here — the desk shares the developer's floor-plan document and project materials on WhatsApp on request — message +91 98114 05300 and you'll have them in minutes during sales hours. We don't host a direct download here because the materials get revised; what the desk sends is the current set.
What is the Eldeco 7 Peaks RERA number?
Eldeco 7 Peaks's RERA number is UPRERAPRJ106523/01/2026 — registered 28 January 2026, promoter Eldeco Homes Developers Limited, completion declared 14 November 2030. Search it at up-rera.in, or read the register file at upreratracker.com.
What is the Eldeco 7 Peaks payment plan?
Eldeco 7 Peaks's payment plan has two structures in print as of 22 August 2026: the price list's standard construction-linked plan — 10% booking, then 10%, 10%, 20% at third-floor slab or 18 months (whichever is later), 20% at top-floor slab, 20% at unit flooring (excluding wooden), 5% at OC application and 5% at possession — and an event-exclusive 30:40:30* on the developer's 22–23 August invite. Confirm in writing which applies to your unit; an expression of interest, where offered, is refundable and is not a booking.
Are Eldeco 7 Peaks, Eldeco La Vida Bella and Eldeco Echoes of Eden the same project?
Eldeco 7 Peaks, Eldeco La Vida Bella and Eldeco Echoes of Eden are not the same project — three separate projects with three separate UP-RERA registrations under three different promoter companies within the Eldeco group. Eldeco 7 Peaks Residences: UPRERAPRJ106523/01/2026, promoter Eldeco Homes Developers Limited, Sector Omicron 1A, Greater Noida, completion on record 14-11-2030. Eldeco La Vida Bella: UPRERAPRJ136219/04/2024, promoter Eldeco Real Estate Limited, Plot GH-02C, Sector 12, Greater Noida West, declared completion 16-01-2029. Eldeco Echoes of Eden: UPRERAPRJ125342/02/2026, promoter Eldeco Sohna Projects Limited, Sector 22D, Yamuna Expressway. Each is verifiable on up-rera.in under its own number. Eldeco registers other projects under these and other promoter entities — check each project's own number on up-rera.in.
What is the price of a 3 BHK at Eldeco 7 Peaks?
A 3 BHK at Eldeco 7 Peaks starts from ₹2.19 Cr*, per our desk, 10 September 2026, for the smallest floor-plan type, Type 1A. *Terms and conditions apply; PLC, parking, club, IFMS, power backup, GST, stamp duty and registration are extra. Towers Denali, Everest and Kili West are open for 3 BHK booking today, per our desk's site visit on 10 September 2026; 2 BHK homes are sold out project-wide. Ask the desk for the current dated unit sheet on WhatsApp before comparing quotes.
Where is Eldeco 7 Peaks Residences located?
Eldeco 7 Peaks Residences is located at Plot GH-01 & GH-01A, Block A, Sector Omicron 1A, Greater Noida, district Gautam Buddha Nagar — the address printed on the project's UP-RERA registration, UPRERAPRJ106523/01/2026. Published distances for this address move with the measuring point and the route taken, so the project's location maps are best read as a range: Fortis Hospital 4.0 to 4.9 Km, Delta 1 Metro Station 6.0 Km, Yamuna Expressway 7.0 to 9.2 Km, Pari Chowk Metro Station 7.7 Km and Noida International Airport 40.0 to 51.5 Km. Every map carries its own "Map not to scale" note, so read the spread as the honest answer and time the route from your own address.
Why do portal carpet areas for Eldeco 7 Peaks differ from the developer's plan sheets?
Eldeco 7 Peaks's carpet areas circulate in two competing sets. The developer's floor-plan document (January 2026) prints 990, 1,007, 1,087, 1,118 and 1,140 sq.ft across the five 3 BHK types and 1,552 sq.ft for the 4 BHK — the set this page carries. Widely indexed listing pages print a larger set — 1,150 to 1,323 sq.ft for 3 BHK and 1,796 sq.ft for 4 BHK — which does not appear on any plan sheet we hold. Ask which document a quoted carpet area is printed on, dated; the figure that finally binds is the carpet area written into your agreement for sale.
Who is the developer of Eldeco 7 Peaks Residences?
The promoter of record for Eldeco 7 Peaks Residences is Eldeco Homes Developers Limited — the entity named on UP-RERA registration UPRERAPRJ106523/01/2026 and the entity your agreement for sale should name. The project is marketed under the Eldeco Group brand, whose own site describes four decades of building and lists Eldeco Housing and Industries Ltd. and Eldeco Infrastructure and Properties Ltd. as its listed companies. The brand carries the reputation; the registration binds the promoter — match the promoter entity on every document you sign, and verify it at up-rera.in.